



18373 Goa WayNevada City, CA 95959
Mortgage Calculator
Monthly Payment (Est.)
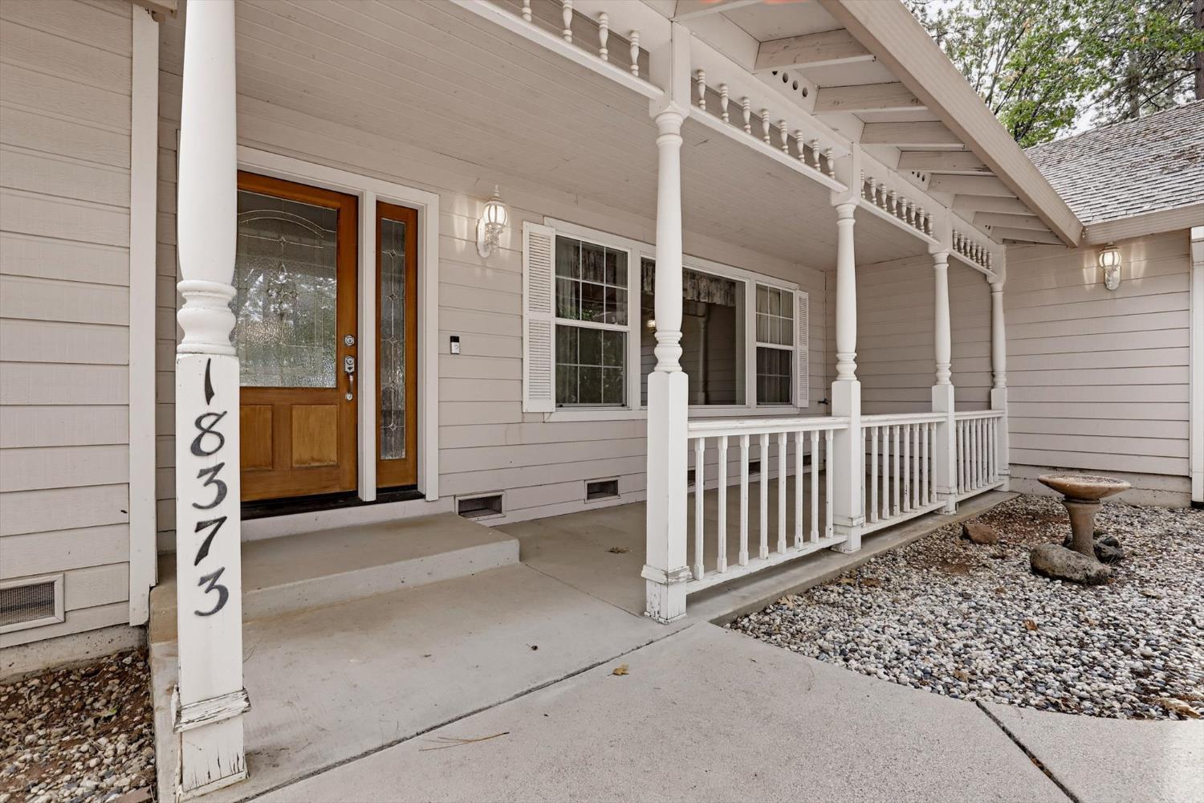
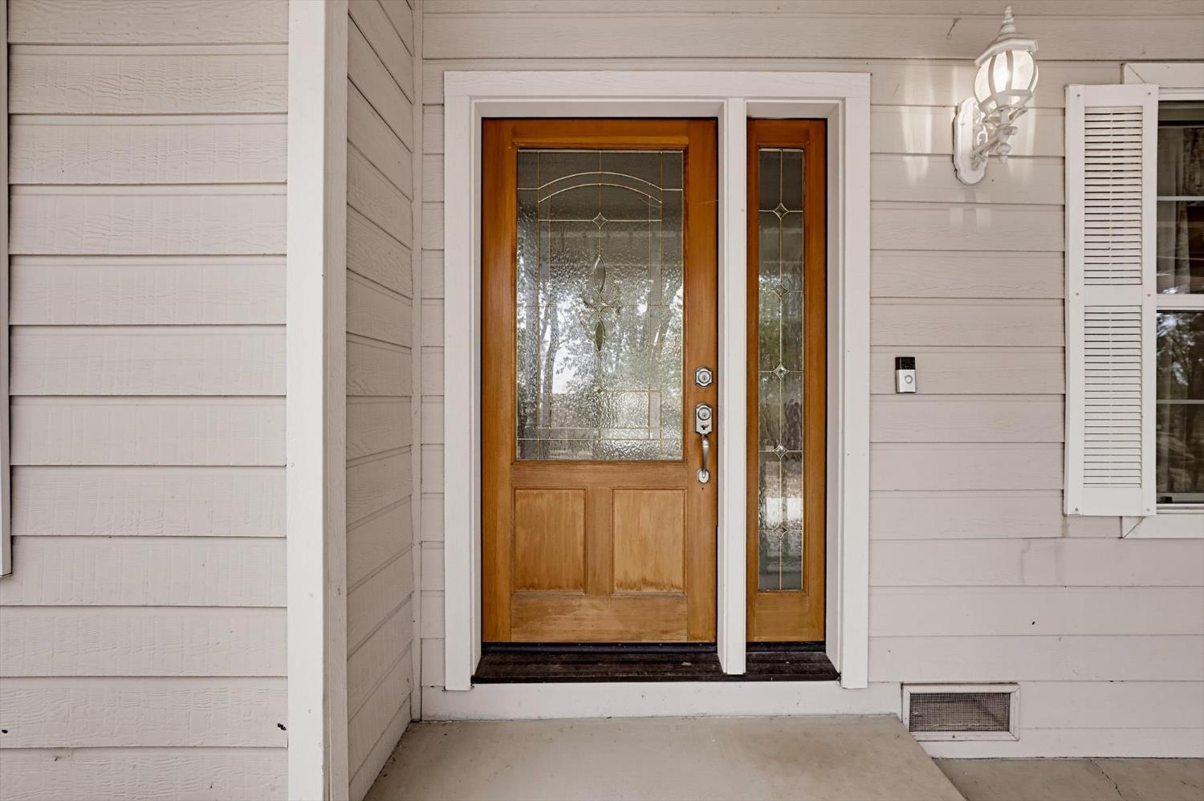
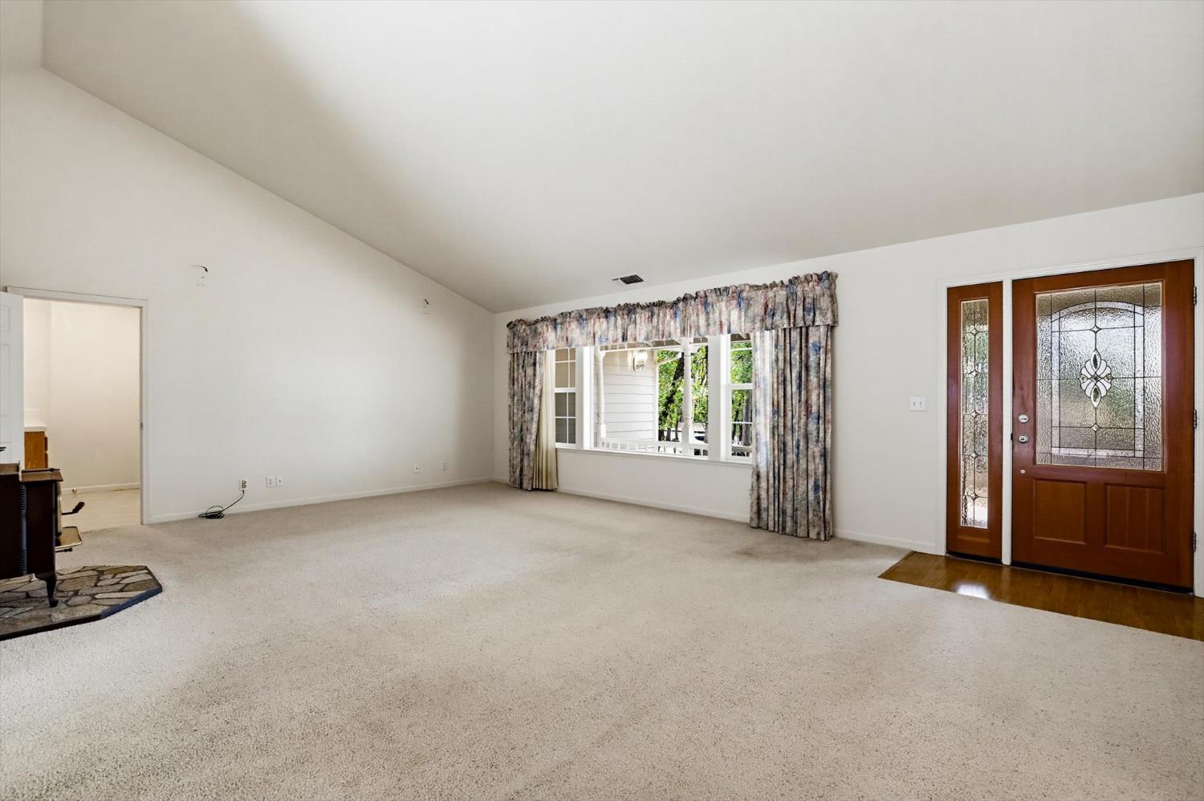
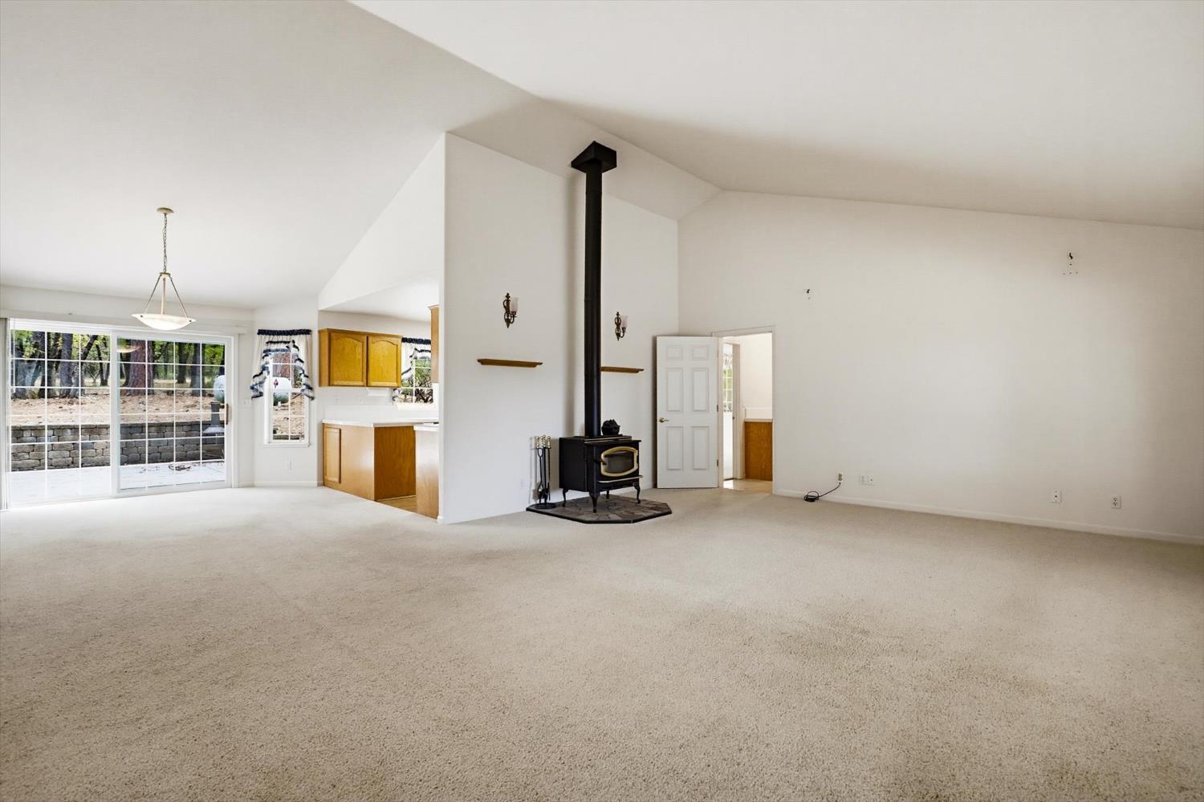
Enter an interest rate to see your estimated monthly payment.This home is the best of everything - rural yet close to town, secluded yet in a neighborhood. It's an outdoor enthusiast paradise, just minutes from the Yuba River, 1 mile from an extensive trail network, and yet still only 10 minutes to vibrant downtown Nevada City. Located in a friendly neighborhood, great for kids, the home is nestled on 2.5 acres of Oak forested property that has been highly maintained for fire safety with little to no underbrush, as a result, the property is currently privately insured, avoiding the costly CA Fair Plan. Offering a light and bright feel throughout the house with vaulted ceilings, an open floor plan, and large windows. Highlights include a large extra room with a separate entrance, a whole-house fan, a fenced garden, and large garage plus a storage shed.
| 12 hours ago | Listing updated with changes from the MLS | |
| 12 hours ago | Listing first seen on site |

All measurements and all calculations of the area are approximate. Information provided by Seller/Other sources, not verified by Broker. All interested persons should independently verify the accuracy of information. Provided properties may or may not be listed by the office/agent presenting the information. Data maintained by MetroList® may not reflect all real estate activity in the market. All real estate content on this site is subject to the Federal Fair Housing Act of 1968, as amended, which makes it illegal to advertise any preference, limitation or discrimination because of race, color, religion, sex, handicap, family status or national origin or an intention to make any such preference, limitation or discrimination. Terms of Use
Last checked 2026-10-25 01:28 AM PDT